
Apply Discount Code


ALL-SA11R
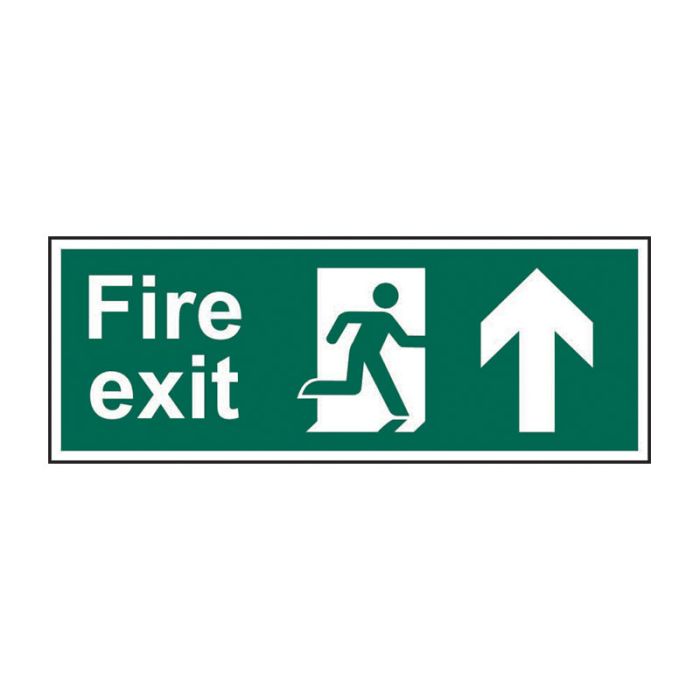
Fire Exit Arrow Up 400mm X 150mm Rigid Plastic Sign
Main image
Click to view image in fullscreen
![]()

Designed and manufactured in the UK
In stock
Delivery Information
| Delivery Time Frame | Delivery Information |
| Next Working Day By 1PM | When an order is placed by 3pm for next working day on certain items |
| Standard Delivery | Usually delivered in 2 to 4 working days |
| Delivery Charges | |
| UK Mainland | Prices start at £3.95 for very small items, £6.50 for small, £9.50 for medium and £20 for large/long items |
| Scottish Highlands & Islands, Northern Ireland & Ireland | Prices from £30, please see our delivery page for more info. |
View Delivery Information
£9.02
Incl. VAT
£7.52
Excl. VAT
Incl. VAT
Excl. VAT
Incl. VAT
Excl. VAT
Price is for/per each
-
+
-
Buy 5 +save 5%
-
Buy 10 +save 10%
-
Buy 20 +save 15%
-
Buy 30 +save 20%
See our full range:
Description
Clear Escape Wayfinding with the Fire Exit Arrow Up 400mm X 150mm Rigid Plastic Sign
During an unexpected emergency evacuation, every single second counts. When smoke rises or visibility drops, people inside your building need instant visual guidance that directs them straight towards safety without confusion. A poorly signed corridor or an unmarked emergency route can cause hesitation, overcrowding, and panic. Installing clear escape route indicators ensures that all building occupants, including staff, regular visitors, and contractors unfamiliar with the floor plan, can navigate through the premises without unnecessary delay.
The Fire Exit Arrow Up 400mm X 150mm Rigid Plastic Sign provides an unmistakable visual instruction. Manufactured specifically for commercial and public settings, this sign indicates that occupants should continue straight ahead through a corridor or progress onward through a designated final exit door. By combining universally recognised green and white safety symbols with crisp running man graphics, the sign eliminates language barriers and communicates escape directions clearly in high-stress situations.
Produced using tough 1.2mm recyclable polypropylene, this sign withstands the rigours of everyday commercial life while meeting UK safety expectations. Whether you are updating an older facility, conducting a fire risk assessment overhaul, or fitting out an entirely new development, this safety sign offers an uncomplicated and robust route to statutory workplace compliance.
Implementation and Deployment Guide
Stage 1 Route Planning and Sightline Evaluation
Begin by reviewing your building fire risk strategy and checking the primary escape paths. The arrow up symbol communicates that occupants must continue forward along a corridor or proceed straight through the next set of double doors. Survey the corridors from normal standing heights to confirm sightlines remain free from overhead ducting, pendant lights, or temporary seasonal displays.
Stage 2 Height and Position Selection
Position the sign clearly above head height, typically between 1.7 metres and 2.5 metres from the floor level. Placing the sign directly above exit doorways or centred within corridor sightlines ensures people can spot the instruction even if hallways are crowded during an evacuation. Consistent placement across all levels prevents spatial confusion.
Stage 3 Surface Preparation and Fixing
The flat 1.2mm rigid plastic profile fixes cleanly to plasterboard, brick, timber, or metal frames. Clean the mounting substrate thoroughly to eliminate dust and oils before application. You can easily drill the polypropylene panel for mechanical screw fixing or mount it using high-bond double-sided foam adhesive tape on smooth interior surfaces.
Stage 4 Periodic Inspection and Housekeeping
Incorporate the signage into regular facility safety walks. The smooth satin surface requires minimal upkeep and wipes clean using a damp lint-free cloth and mild household detergent. Regular inspections confirm that the sign remains securely fixed, undamaged, and unobstructed by ongoing facilities work or internal relocations.
Primary Applications and Facility Use
The Fire Exit Arrow Up 400mm X 150mm Rigid Plastic Sign fits seamlessly into diverse workplace environments, helping premises managers fulfil obligations under the Regulatory Reform (Fire Safety) Order 2005. Ideal installation zones include the following areas.
- Commercial corporate offices and administrative suites requiring straightforward route markers down long interior corridors.
- Educational establishments, including primary schools, secondary colleges, and universities where large populations change rooms frequently.
- Warehousing facilities, distribution hubs, and industrial manufacturing plants with open floor plans and broad aisles.
- Hospitality venues, retail units, community halls, and entertainment centres where members of the public require immediate orientation.
- Healthcare buildings, medical clinics, and care homes requiring clear, easy-to-read emergency guidance.
Technical Specifications
| Specification | Rating or Standard | Practical Details |
|---|---|---|
| Physical Dimensions | 400mm x 150mm | Provides clear viewing distances up to twenty metres along corridors. |
| Material Thickness | 1.2mm Rigid Plastic | Robust recyclable polypropylene that resists warping, cracking, and impact. |
| Safety Compliance | BS EN ISO 7010 Compliant | Standardised running man and upward arrow symbols recognised across the UK and Europe. |
| Environmental Impact | 100% Recyclable | Manufactured from environmentally conscious polymer for sustainable building operations. |
| Country of Origin | United Kingdom | Designed and manufactured in the UK to high commercial print standards. |
| Mounting Suitability | Internal and Sheltered External | Suitable for screw fixing, adhesive bonding, or foam mounting tape. |
Understanding British Signage Conventions
Under BS 5499 and BS EN ISO 7010 principles, an arrow pointing upwards indicates straight ahead when mounted on a wall or indicates moving forward through a doorway when installed directly above an opening. It can also signify proceeding upwards on a staircase. Utilising the correct directional arrows across your premises ensures unambiguous guidance that aligns fully with current UK fire safety regulations and statutory building audits.
Not Sure If This Signage Is Right For Your Requirements?
Selecting the exact directional signage, appropriate viewing distances, and suitable materials for your facility can feel challenging. The experienced Doorfit team is on hand to review your schedule, interpret floor plans, and assist with compliant hardware selections.
Contact Our TeamSpecification
| Manufacturer | Centurion |
|---|---|
| Finish | Plastic |
| Dimensions | 400MM X 150MM |